
Commercial Laminate Countertops
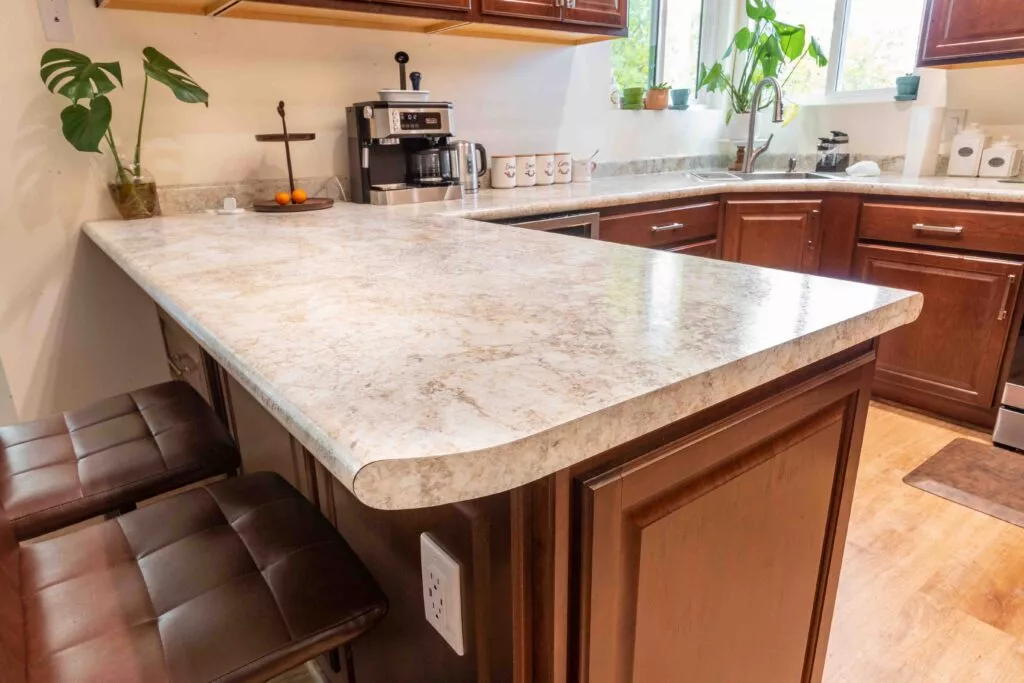
Commercial Laminate Countertops for Northern Utah Projects
Custom commercial laminate countertops with in-house fabrication, quote support, and professional installation for Northern Utah contractors, property managers, facility teams, and business owners.
Where laminate fits
Decide Where Laminate Fits the Commercial Plan
What will happen on the countertop?
Where can water, heat, impact, or repeated cleaning affect the surface?
Does the project benefit from repeatable fabrication?
Room by room
Plan Each Countertop by Room and Task
Offices & Employee Spaces
- Reception counters
- Workrooms & copy areas
- Conference-room storage
- Employee break rooms
- Kitchenettes
Multifamily & Property Management
- Apartment turnovers
- Rental upgrades
- Repeated kitchen layouts
- Repeated vanity layouts
- Vacant or occupied units
Medical & Professional Spaces
- Reception stations
- Staff-area counters
- Storage-room worktops
- Exam-room cabinetry
- Administrative work surfaces
Reception, Retail & Customer-Facing
- Transaction or writing height
- Visible edges & ends
- Equipment & cable openings
- Color coordination
- Front-panel conditions
Quote preparation
Build a Quote-Ready Commercial Countertop Scope
A clear scope helps the countertop team understand the project and identify questions before fabrication. Prepare as many of these items as possible.
- Project name and address
- Plans, sketches, or cabinet drawings
- Room names or unit numbers
- Approximate lengths and depths
- Quantity of each repeated layout
- Photos of existing rooms or cabinets
- Sink model or sink type
- Faucet and accessory-hole info
- Cooktop or appliance cutouts
- Edge preferences
- Backsplash height and location
- Site access & occupancy conditions
Surface details
Choose Details That Support Daily Use
Commercial countertop performance depends on more than the surface color. Edges, seams, cutouts, backsplashes, and installation conditions all affect how the finished counter functions.
Color and Pattern
Choose a pattern for the room, not only for a small sample. Consider lighting, coordination with cabinets and flooring, and whether replacement pieces need to match future project phases.
Edges and Exposed Ends
Mark every exposed end on plans or sketches. An edge against a wall may require different planning than an end visible from a corridor or reception area. Do not leave exposed-end decisions until installation day.
Backsplashes and Wall Transitions
Document which walls receive a backsplash, desired height, areas without a backsplash, side splashes, and any outlets, switches, or wall-panel conflicts.
Sinks, Faucets, and Other Cutouts
Provide the exact sink model before fabrication. List faucet holes, soap dispensers, cooktops, equipment, pass-throughs, and cable openings. Do not rely on a general note like “standard sink.”
Seams and Long Countertop Runs
Long runs, corners, and shaped layouts may require seams. Ask whether the seam can be placed away from the sink or most visible work area. The fabricator can review available options.
Site and Access Conditions
Parking, elevators, stairs, restricted hours, tenant access, and active work areas can all affect installation planning. Include site logistics in the quote request rather than after fabrication.
How it works
Coordinate Measurement, Fabrication, and Installation
Commercial projects move more smoothly when decisions are confirmed in the right order.
Share the Initial Scope
Send plans, room schedule, quantities, approximate dimensions, photos, and material ideas. The team can identify missing details and prepare the next step.
Confirm What the Quote Includes
Review whether the quote addresses fabrication, installation, field measurement, removal, cutouts, backsplashes, exposed ends, delivery, and phasing. Do not assume an item is included when it is not shown in the scope.
Finalize Selections and Dimensions
Confirm laminate pattern, edge details, backsplash, sink information, quantities, and room assignments. Ask the team what site conditions must be in place before final measurements.
Fabrication
The shop provides in-house laminate countertop fabrication for custom project requirements. Changes after fabrication begins may affect the scope and quote.
Prepare the Site for Installation
Confirm rooms are accessible, cabinets are installed and ready, other trades understand the plan, and building access is arranged. Existing countertops must be addressed as agreed before installation begins.
Pricing
Understand the Main Commercial Cost Drivers
Commercial countertop pricing depends on the complete project scope. Square footage alone may not describe the work accurately.
- Total countertop dimensions
- Number of rooms or units
- Quantity of separate pieces
- Material and pattern selection
- Edge details and exposed ends
- Backsplashes and side splashes
- Sink and equipment cutouts
- Corners and shaped sections
- Removal of existing countertops
- Delivery and building access
- Occupied-space coordination
- Separate installation phases
Showroom visit
Use the West Jordan Showroom to Resolve Selections
The West Jordan showroom gives project teams a place to compare laminate options and discuss details that may be difficult to judge from a screen.
Bring to your showroom visit:
- Cabinet, flooring, or paint samples
- Project plans or room schedules
- Photos of the space
- A list of room types
- Preferred colors or patterns
- Sink and equipment information
- Edge and backsplash questions
- Approver contact information
OUR PROCESS
How Our Bathroom Laminate Countertop Process Works
Request a Quote
Send rough vanity measurements, bathroom photos, sink details, faucet details, and any laminate colors you are considering.
Review the Bathroom Details
The team reviews the color, edge, backsplash, sink cutout, faucet holes, and any side splash needs before the vanity top is fabricated.
Confirm Measurements
Measurements and project details are confirmed so the bathroom countertop can be fabricated for the approved layout.
Fabrication and Installation
Your laminate vanity top is fabricated and installed by the team. Want to compare colors first? Plan a showroom visit in West Jordan.
Moisture-smart care
How to Care for Bathroom Laminate Countertops
AVOID THESE
Avoid Commercial Countertop Planning Mistakes
Treating every room as the same
Two counters with similar dimensions may have different exposed ends, sinks, backsplashes, wall conditions, or access requirements. Give each distinct layout a name or item number.Approving a color without checking the full space
A small sample may look different beside installed cabinets, flooring, or commercial lighting. Compare the selection with other finishes and view a larger sample when available.Leaving sink information until fabrication
A missing or incorrect sink model can delay decisions or create cutout conflicts. Supply the exact fixture information as early as possible.Assuming plans match field conditions
Existing buildings and repeated units may vary from drawings. Confirm which dimensions require field verification before fabrication begins.Ignoring access and occupancy
Parking, elevators, stairs, restricted hours, and active work areas affect installation planning. Include site logistics in the quote request rather than discussing them only after fabrication.Making late scope changes
Changing a sink, color, edge, backsplash, or dimension after approval may affect fabrication and installation. Use a documented approval process for selections and drawings.Why choose us
Local Laminate Fabrication for Bathroom Projects
Countertop Factory LLC supports bathroom vanity projects from its West Jordan showroom with laminate selection, in-house fabrication, and professional installation for residential and commercial countertop needs.
- West Jordan showroom
- In-house laminate fabrication
- Northern Utah countertop support
- Residential and commercial project support
Helpful next steps
Plan Your Bathroom Countertop
FAQS
Commercial Laminate Countertop FAQs
What types of commercial spaces can use laminate countertops?
Laminate may fit offices, employee rooms, reception areas, multifamily units, rentals, medical-office support spaces, storage areas, and other commercial interiors. Suitability depends on how the surface will be used and whether the project has material-specific requirements.Can you fabricate countertops for repeated apartment or office layouts?
Yes. The shop provides custom laminate countertops and in-house fabrication for commercial work. Repeated layouts should still be checked for differences in cabinets, walls, sinks, cutouts, and exposed ends.What should I send for a commercial countertop quote?
Send plans or sketches, room names, quantities, rough dimensions, photos, material ideas, sink information, edge and backsplash details, and any known access or phasing requirements. The team can identify what else is needed.Are field measurements required before fabrication?
That depends on the project, drawings, cabinet conditions, and scope. Rough measurements may support an initial discussion, while confirmed measurements may be needed before fabrication. Ask the team what is required for your project.Can installation be coordinated in an occupied building?
Occupied-space work may be possible, but access, room availability, tenant communication, work-area preparation, and installation sequencing must be discussed during quoting. The quote can confirm the available scope.How should sinks and equipment cutouts be included?
List each cutout by room or countertop item. Provide exact models, templates, specifications, or equipment information when requested. Avoid using a generic description when dimensions vary by model.What affects the price of a commercial laminate countertop project?
Key factors include dimensions, piece count, material selection, edges, backsplashes, sinks, cutouts, seams, removal, field conditions, access, installation, and phasing. A quote can confirm project-specific pricing.Is laminate appropriate for every commercial work surface?
No. The right material depends on use, exposure, cleaning requirements, equipment, project specifications, and facility needs. Share those requirements during planning so the team can determine whether the scope is appropriate.Request a Commercial Countertop Quote
Prefer to talk it through? Call 801-254-6696 or schedule a showroom visit