
Laminate Countertop Installation
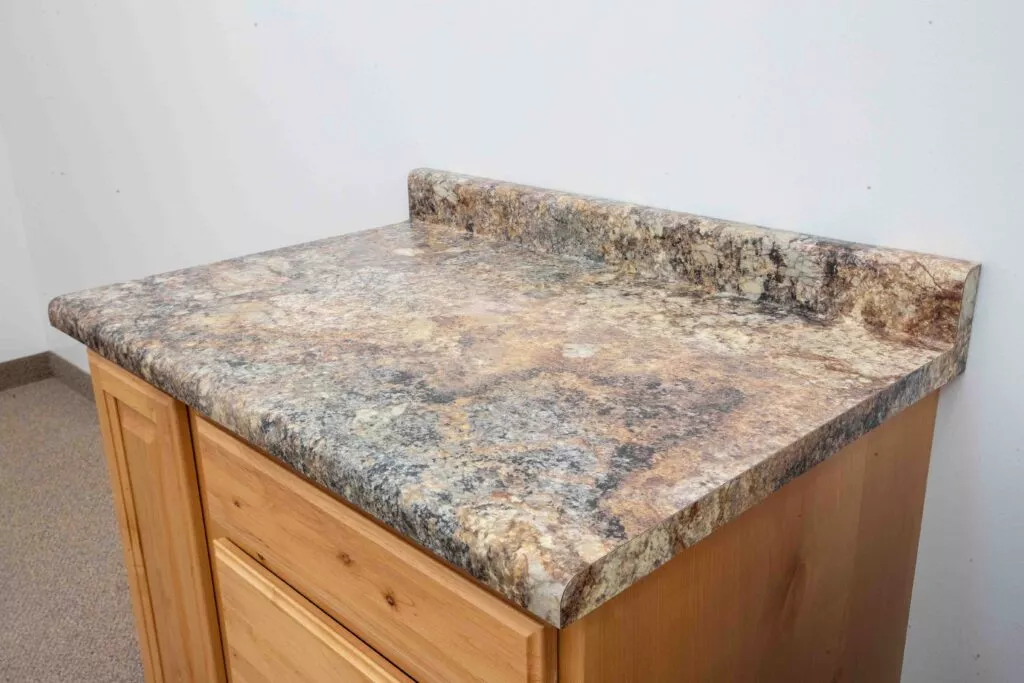
Laminate Countertop Installation in Northern Utah
Confirm the Installation Scope Before Work Begins
Do not assume every countertop quote includes the same tasks. Installation scope can vary by project. Before approving a quote, confirm which of the following are included.
- Project measurement or field verification
- Delivery
- Removal of existing countertop
- Sink, faucet & accessory cutouts
- Backsplashes or side splashes
- Seams & caulking
- Custom fabrication
- Installation
- Disposal of removed materials
- Cooktop or equipment cutouts
- Exposed-end finishing
- Special access conditions
Check Whether the Room Is Ready for Measurement
Cabinets and Supports
- Securely installed and aligned
- Layout matches the approved plan
- Islands and peninsulas in final position
- Supports installed where required
- Openings are the correct size
- No cabinet changes still pending
Walls and Corners
- Out-of-square corners identified
- Uneven walls documented
- Existing tile or wall panels noted
- Windowsills and columns flagged
- Plumbing chases confirmed
- Pending wall repairs flagged
Appliances and Openings
- Freestanding or slide-in range model confirmed
- Cooktop dimensions verified
- Dishwasher location confirmed
- Refrigerator clearance checked
- Under-counter equipment noted
- Commercial equipment clearances confirmed
Access to the Room
- Narrow doorways or hallways flagged
- Stairways and elevators noted
- Low ceilings or sharp turns identified
- Parking and loading access confirmed
- Restricted work hours documented
- Long carrying distances noted
Plan Sinks, Appliances, Seams, Edges, and Backsplashes
A countertop is not only a flat surface. The details around fixtures, walls, corners, and exposed edges affect fabrication and installation.
Sink and Faucet Information
Cooktops and Appliance Openings
Seam Placement
Edge Details and Exposed Ends
Backsplashes and Side Splashes
Existing Countertop Removal
Prepare the Space for Installation Day
A clear work area helps the installation team reach the cabinets and move countertop sections safely. Complete these steps before the scheduled installation.
How it works
Understand How Installation Fits With Fabrication
Installation is one part of a larger custom countertop process. Here is how the full scope comes together.
Share the Project Details
Start with photos, sketches, rough measurements, cabinet plans, room information, and material ideas. Rough information can help begin a quote — the team can confirm what else is required. Request a quote here.Confirm Selections and Scope
Complete Required Measurements
The project may use confirmed plans, field measurements, or another approved measurement process depending on layout and scope. Ask what must be installed and finalized before measurements occur.Approve Project Details
Fabricate the Countertop
The shop provides in-house laminate countertop fabrication in West Jordan. Fabrication turns the confirmed project details into custom countertop sections prepared for installation.Prepare and Install
The installation team positions, joins, secures, and finishes the countertop according to the approved project scope and site conditions. Review the installation steps for more detail.Pricing
Review the Factors That Affect the Quote
Laminate countertop installation pricing depends on more than total square footage. A quote can confirm which items apply to your project.
- Countertop length and depth
- Corners and shaped areas
- Edge details and exposed ends
- Sink and appliance cutouts
- Removal and disposal
- Delivery access, stairs, or elevators
- Number of separate sections
- Material selection
- Backsplash and side splashes
- Seam requirements
- Field-measurement needs
- Multiple rooms, units, or phases
AVOID THESE
Avoid Common Installation-Planning Mistakes
Ordering before cabinets are final
Selecting the sink too late
Assuming removal is included
Changing appliances after measurement
Ignoring uneven walls
Forgetting the delivery route
Expecting the countertop to fix cabinets
Scheduling plumbing too early
Fixture reconnection generally depends on the countertop and sink being ready. Coordinate plumbing and other trades around the confirmed countertop plan.Showroom visit
Visit the West Jordan Showroom Before Final Approval
The West Jordan showroom gives you a place to compare colors, patterns, and project details before fabrication. Viewing samples beside other finishes can help you avoid choosing a pattern in isolation.
Bring to your showroom visit:
- Cabinet sample or photo
- Paint or wall-finish sample
- Rough sketch and measurements
- Appliance models
- Questions about seams and edges
- Stair, elevator, or access info
- Flooring sample
- Room photos
- Sink information
- Backsplash ideas
- Photos of the existing countertop
- Project timeline questions
FAQS