
Countertop Replacement
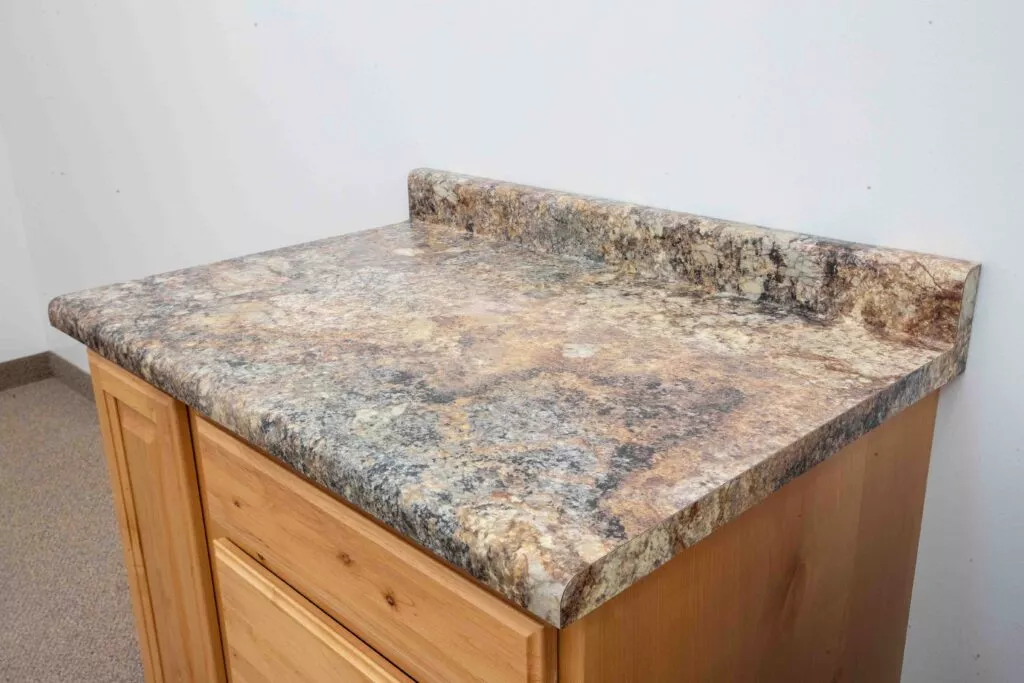
Countertop Replacement in Northern Utah
Decide Whether Replacement Is the Right Next Step
Not every damaged or dated countertop needs the same solution. Some minor problems may be repairable. Other conditions make replacement the more practical option
Replace when…
- Widespread swelling or water damage
- Several areas chipped, cracked, or worn
- The existing layout no longer works
- A new sink or appliance needs a different opening
- Previous repairs are no longer holding
- The surface has separated from its core
- The room is being remodeled
- Rental units need a repeatable update
Repair when…
- Damage is small, stable, and limited to one area
- The rest of the countertop still fits the room
- No layout changes are needed
Ask for evaluation when…
- The condition below the surface is unclear
- You are unsure whether damage is isolated or widespread
- Hidden cabinet or wall conditions may affect the scope
Check Whether the Existing Cabinets Can Stay
Cabinet Boxes and Support
- No loose or sagging cabinet sections
- No split framing or water damage
- No swollen cabinet material
- Islands and peninsulas stable
- Cabinets not pulling from the wall
- Openings match planned appliances
Layout and Level
- Cabinet fronts are aligned
- Island is in its final location
- Appliance openings are correct
- Peninsula has proper support
- Planned overhang matches support
- No cabinet changes still pending
Water or Impact Damage
- Swollen cabinet material below sink
- Plumbing leaks or staining
- Damaged drywall or deteriorated caulk
- Previous patches or adhesive
- Loose supports near dishwasher
- Tile damage near the wall transition
Future Cabinet Plans
- Will any cabinets be moved?
- Will the sink base change?
- Will a dishwasher be added?
- Will the range type change?
- Will an island be enlarged?
- Will flooring affect cabinet position?
Decide What Will Change in the New Layout
A replacement countertop can follow the existing footprint or support a revised layout. The quote needs to identify which approach applies.
Keeping the Same Footprint
Changing Sinks or Appliances
Adding Overhangs or Work Areas
Replacing Counters in Phases
Plan Removal Before the New Countertop Is Fabricated
The old countertop must be addressed before the new surface can be installed, but removal responsibilities vary by project. Confirm every task in writing.
-
Disconnecting the sink, faucets & disposal
-
Disconnecting a cooktop
-
Removing the old countertop & backsplash
-
Repairing cabinet or drywall damage
-
Final wall finishing
-
Disconnecting water lines & drain
-
Moving appliances
-
Hauling away old material
-
Reconnecting plumbing & appliances
-
Who decides if hidden damage is found
Resolve Sinks, Appliances, Backsplashes, Seams, and Exposed Ends
Replacement planning should identify every feature that meets or passes through the countertop before fabrication begins.
Sink and Faucet
Appliances and Equipment
Backsplashes and Wall Transitions
Seams
Exposed Ends and Edges
Hidden Conditions
Prepare a Replacement Quote With Useful Project Details
A quote can begin with rough information, but complete project details help the team understand the existing conditions. Send as many of the following as possible.
-
Project address and room type
-
Sink manufacturer and model
-
Backsplash plans
-
Edge preferences
-
Whether cabinets will remain
-
Access and occupancy information
-
Rough countertop lengths and depths
-
Appliance models
-
Color or pattern ideas
-
Areas of known damage
-
Whether the layout will change
-
Removal and disposal questions
- Room from the entrance
- Every corner
- Below the sink
- The backsplash transition
- Narrow access points
- Each countertop run
- The sink and faucet
- Each appliance opening
- Visible damage
- Any layout area you want to change
How it works
Understand the Countertop Replacement Process
Replacement projects vary, but the planning sequence often follows these stages.
Document the Existing Space
Gather photos, rough measurements, sink and appliance information, and notes about damage or layout changes. The team can use this to understand the project and identify missing details. Start here.Discuss Repair, Replacement, and Scope
Confirm Measurements and Selections
Approve the Replacement Details
Fabricate the New Countertop
The West Jordan shop provides in-house laminate countertop fabrication based on the approved project details. Changes after approval may affect the scope, dimensions, or quote.Remove, Prepare, and Install as Agreed
The existing countertop and fixtures are addressed according to the confirmed responsibilities. The installation team then positions and installs the replacement countertop per the approved scope and site conditions. Review the installation steps for more detail.Pricing
Review the Main Replacement Cost Drivers
Countertop replacement pricing depends on both the new countertop and the existing conditions. Hidden cabinet or wall damage may require work outside the countertop scope.
-
Total countertop dimensions
-
Material and pattern
-
Backsplashes and side splashes
-
Corners, seams & shaped areas
-
Existing backsplash removal
-
Cabinet and wall conditions
-
Occupied-space coordination
-
Number of separate sections
-
Edge details and exposed ends
-
Sink and equipment cutouts
-
Removal and disposal
-
Field-measurement needs
-
Access, stairs, or elevators
-
Multiple rooms, units, or phases
Rentals and commercial
Plan Replacement in Rentals and Commercial Properties
Replacement in rentals, multifamily properties, offices, and facilities often involves repeated layouts and occupied spaces. A unit or room schedule keeps the project organized.
Create a Unit or Room Schedule
- Property name and building
- Unit or room number
- Layout type and countertop dimensions
- Sink model and material selection
- Damage and occupancy status
- Access contact and installation phase
Check Each Unit — Don’t Assume They Match
- Cabinet changes between units
- Appliance and sink differences
- Wall movement or prior water damage
- Different exposed ends
- Access restrictions per unit
- Previous repairs that changed dimensions
Plan Occupied-Space Work
- Notice requirements for tenants
- Entry arrangements and work hours
- Fixture disconnection planning
- Temporary room restrictions
- Pet and occupant safety
- On-site contact and trade coordination
Standardization vs. Room-Specific Changes
- Standardizing may simplify selection across units
- Each unit still needs individual verification
- Confirm cabinets, sinks, and walls match before grouping
- Assign separate item numbers to differing layouts
Showroom visit
Visit the West Jordan Showroom With the Existing Room in Mind
The West Jordan showroom can help you compare replacement options beside the finishes that will remain. Compare the new laminate with the parts of the room you are keeping — not only with new inspiration photos.Bring to your showroom visit:
- Photos of the current countertop
- Flooring sample or photo
- Sink and appliance information
- Photos of visible damage
- A list of exposed ends
- Access or delivery notes
- Stair, elevator, or access info
- Cabinet door or cabinet photo
- Wall color and backsplash sample
- Rough room sketch and measurements
- Ideas for layout changes
- Questions about seams and edges
- Project timeline questions
AVOID THESE
Avoid Common Countertop Replacement Mistakes
Copying the old counter without reviewing its problems
Assuming the cabinets are ready
Choosing a new sink after fabrication
Forgetting the backsplash
Assuming removal includes every related task
Measuring only the old countertop
Changing the layout after approval
Ignoring the delivery route
The new countertop must move through the building. Document narrow doors, stairs, elevators, corners, and restricted access early in the planning process.Expecting every rental unit to match
Units may have changed over time from repairs, cabinet work, or wall modifications. Verify each distinct layout or group only units that have been confirmed as matching.FAQS