
Buy Laminate Countertops
Buy Laminate Countertops in Northern Utah
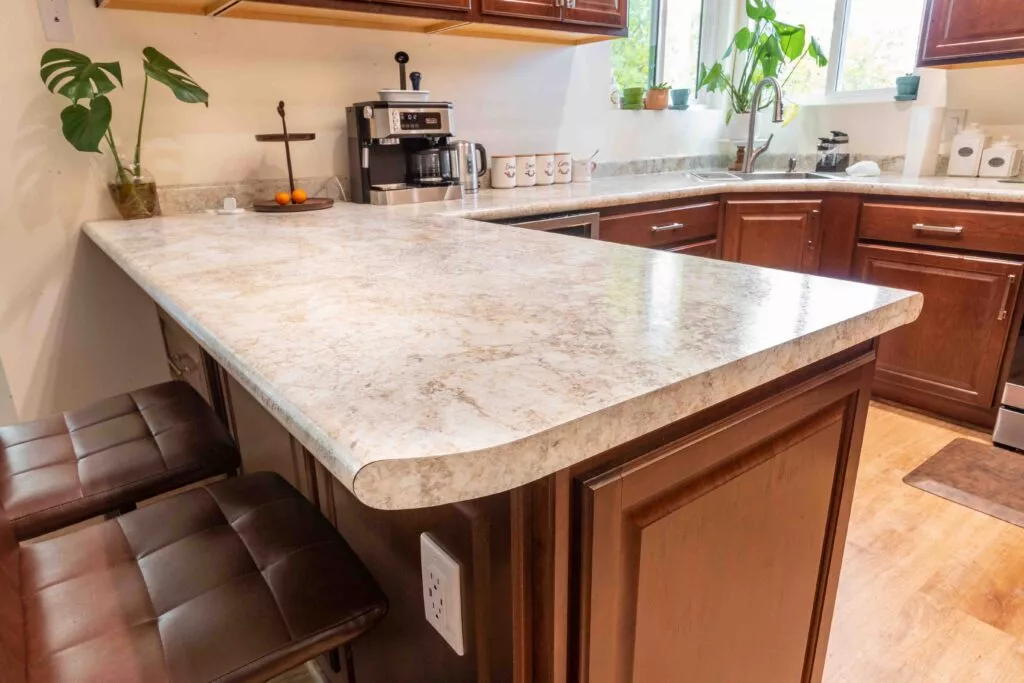
Custom laminate countertops for kitchens, bathrooms, garages, rentals, offices, and commercial spaces across Northern Utah. Compare samples at the West Jordan showroom, then arrange in-house fabrication and professional installation based on your confirmed project scope.
Material fit
Confirm That Laminate Fits the Planned Use
Laminate may fit when you need…
- A custom countertop shape
- A broad range of colors and patterns
- A practical surface for everyday use
- Clear control over material and project details
- Replacement over suitable existing cabinets
- Repeated layouts for rental or commercial properties
- A finished surface for kitchens, vanities, offices, garages, or utility areas
Discuss alternatives when the area involves…
- Regular exposure to high heat
- Standing water without prompt cleanup
- Harsh chemicals or solvents
- Heavy impact or machinery
- Specialized facility material requirements
Project type
Choose the Room and Project Type
Kitchen Countertops
- Sink details and faucet holes
- Range or cooktop information
- Dishwasher opening
- Refrigerator clearance
- Corners, seams, and backsplash
- Island or peninsula dimensions
- Exposed ends
Bathroom and Vanity Countertops
- Sink type and faucet layout
- Side splashes
- Wall-to-wall dimensions
- Exposed ends
- Mirror or wall-finish coordination
- Cabinet condition
Garage and Utility Countertops
- Intended tasks per zone
- Cabinet depth and utility sink
- Tool or appliance locations
- Heat, moisture, or chemical exposure
- Vehicle and door clearance
- Backsplash needs
Rental and Multifamily Countertops
- Unit number and layout type
- Dimensions and sink model
- Material, edge, and backsplash per unit
- Exposed ends and removal needs
- Occupancy status
- Do not assume every unit matches
Commercial Countertops
- Offices, medical spaces, reception areas
- Employee rooms and facility work
- Room schedule and intended use
- Project specifications and quantities
- Access planning and installation phases
Replacement Projects
- Document existing layout thoroughly
- Check cabinet condition before ordering
- Confirm sink and appliance reuse
- Plan removal and disposal responsibilities
- Identify hidden conditions risk
Layout documentation
Document the Countertop Layout
Photo checklist — take at least one image of each:
- Regular exposure to high heat
- Each corner
- Below the existing sink
- Exposed ends
- Known damage
- Every countertop run
- The sink area
- Each appliance opening
- The backsplash
- Narrow access points
Sketch Checklist
Mark wall lengths, counter depths, inside and outside corners, sink location, appliance openings, islands, peninsulas, backsplashes, exposed ends, doorways, windows, tall cabinets, and any columns or wall changes.
Identify What Will Remain
Note whether the project keeps or changes: cabinets, sink, faucet, appliances, backsplash, existing layout, overhang, wall finishes, and plumbing location. Do not describe the project only as a total number of feet.
Material selection
Compare Laminate Colors and Patterns
The material selection affects the finished appearance and may affect availability and price. Treat a material selection as final only after its name, pattern, availability, and project assignment have been confirmed.
Questions to Ask When Comparing Samples
Does the pattern work with the cabinets? How does it look under the room’s lighting? Does it coordinate with flooring? Is the pattern directional? How may seams appear? Is the selection currently available? Does it affect the quote?
Compare the Material With the Existing Room
Bring or photograph cabinet doors, flooring, paint, tile, backsplash, hardware, and appliances. A sample can look different when placed beside the finishes that will remain in the room.
Edges
Confirm the edge for front runs, islands, peninsulas, vanity tops, customer-facing counters, work areas, and exposed side edges. Ask whether the selected edge affects the quote or fabrication.
Backsplashes and Exposed Ends
Decide which walls receive a backsplash and at what height. Mark every exposed end beside refrigerators, ranges, doorways, peninsulas, islands, and reception areas. An exposed end may require a different finish than an end against a wall.
Sinks and cutouts
Finalize Sinks, Appliances, and Cutouts
Cutouts depend on specific fixtures and equipment. Finalize fixtures before fabrication — a late sink or appliance change may require a revised cutout or countertop plan.
Sink Information
Provide the exact manufacturer, model, dimensions, mounting type, template, faucet-hole layout, accessory holes, cabinet opening, and whether the sink will be reused. Avoid using “standard sink” as the only description.
Faucet and Accessory Holes
List openings for the faucet, side sprayer, soap dispenser, filter faucet, air gap, disposal switch, and any other accessories before fabrication begins.
Appliance Information
Document the freestanding range, slide-in range, cooktop, dishwasher, refrigerator, under-counter appliance, commercial equipment, and any cable or equipment openings. Follow appliance requirements and confirm who handles connections.
Seam Planning
Seams may be required because of counter length, corners, sink location, material pattern, transportation, access, or installation conditions. Ask where seams are expected before approving the project.
Measurements
Confirm How the Project Will Be Measured
Accurate measurements are required for custom fabrication, but the measurement process can vary by project. Do not begin fabrication from dimensions that are still changing.
Rough Measurements
Record lengths, depths, islands, peninsulas, sink position, appliance openings, backsplash, and overhangs to help begin a quote. Do not assume rough measurements are final fabrication dimensions.
Customer-Supplied Measurements
Ask whether customer measurements can be used. Confirm the required format, wall-to-wall versus cabinet dimensions, how corners and overhangs should be recorded, and who is responsible for measurement accuracy.
Field Measurements
Some projects require or benefit from field measurements after cabinets are installed. Before a visit, confirm that cabinets are in final positions, appliance openings are finalized, sink information is available, and no layout changes remain.
Plans and Cabinet Drawings
Contractors and cabinet providers may have floor plans, cabinet elevations, shop drawings, room schedules, appliance schedules, or fixture schedules. The countertop team can confirm which documents are useful for the project.
Removal and installation
Decide Whether Removal and Installation Are Needed
- Fixture disconnection
- Old countertop removal
- Disposal
- Wall repair
- Delivery and positioning
- Backsplash installation
- Appliance movement
- Backsplash removal
- Cabinet preparation
- Plumbing reconnection
- Seams and securing
- Exposed-end finishing
Order review
Review the Order Before Fabrication
Confirm before approving:
- Project address and room or unit
- Material name, pattern, and color
- Sink model and faucet holes
- Exposed ends and overhangs
- Removal and installation scope
- Countertop dimensions and sections
- Edge and backsplash
- Appliance cutouts
- Seam locations
- Access notes and installation address
Use one person as the final approval contact when several people are involved. Changing the material, sink, layout, edge, cutout, or dimensions after approval may affect fabrication and the quote.
Who’s buying
Choose the Right Purchase Path for the Project
Homeowners
- Room photos and rough dimensions
- Cabinet information
- Sink model and appliance details
- Color ideas
- A showroom visit helps resolve edge and material choices
Contractors
- Plans and cabinet drawings
- Fixture and appliance schedules
- Project address and site contact
- Required phases and approval process
Property Managers
- Unit types and quantities
- Occupancy and repeated layouts
- Sink models and material assignments
- Access and turnover sequence
Commercial Buyers
- Room schedule and intended use
- Project specifications and quantities
- Cutouts and access
- Approval contacts and installation phases
Showroom visit
Visit the West Jordan Showroom
Bring to your showroom visit:
- Room photos
- Flooring sample
- Rough sketch and measurements
- Edge questions
- Unit or room schedule
- Cabinet sample or photo
- Paint or backsplash sample
- Sink and appliance details
- Project priority list
- Questions about the quote scope
Avoid these
Avoid Common Countertop-Ordering Mistakes
Selecting a color before reviewing the room
Ordering before cabinets are final
Using rough dimensions as final measurements
Choosing the sink too late
Forgetting exposed ends
Assuming installation is included
Ignoring removal
Comparing different quote scopes
Making changes after approval
Treating repeated units as identical
FAQs
Buying Laminate Countertops FAQs
Can I buy laminate countertops online?
Are the countertops pre-cut or custom fabricated?
What measurements do I need?
Can I submit my own measurements?
Do I need to select the sink before ordering?
Can I reuse my existing sink?
Is installation included?
Can the old countertop be removed?
Can I buy a countertop without replacing the cabinets?
Can contractors order countertops for several projects?
Can repeated apartment units use one layout?
Are all laminate colors always available?
When is the order considered final?
Can I change the countertop after approval?
What affects the price?
How long does ordering and fabrication take?
What should I bring to the showroom?
Request a Laminate Countertop Quote
Send project photos, a rough layout, approximate measurements, sink and appliance details, material ideas, and information about removal or installation. Countertop Factory LLC can review the details and identify what is needed to prepare a custom laminate countertop quote.
Prefer to talk it through? Call 801-254-6696 or schedule a showroom visit